
Get Support
123-456-789-10


Overview
What is Plot to Design?
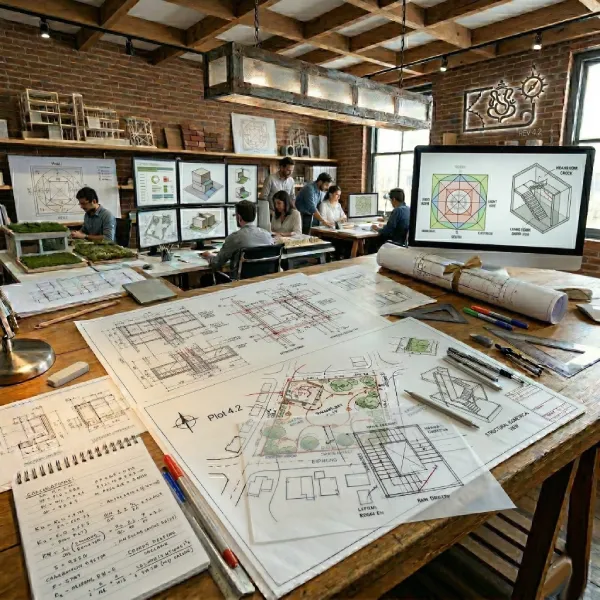
Plot2Design is the architectural, structural, and construction drawing service under the Plot2 Suite by Bricks Square Tech Infra TM.
While statutory permissions allow you to build, Plot2Design ensures your building is executed correctly, safely, and efficiently on site through construction-ready drawings used by contractors, engineers, and site teams
Design Phase Start
When Do You Need Plot2Design?
Plot2Design is required after building permission approval and before

Starting construction work

Applying for home loans

Appointing contractors

Opting for PMC or turnkey construction
This stage connects approvals with real execution.
Designs That Are Ready to Build — Not Just Ready to Approve.
From approved plans to site-ready drawings, Plot2Design bridges the gap between permission and construction.
Scope Of services
What Plot2Design Includes
How It works
How Plot To Design works
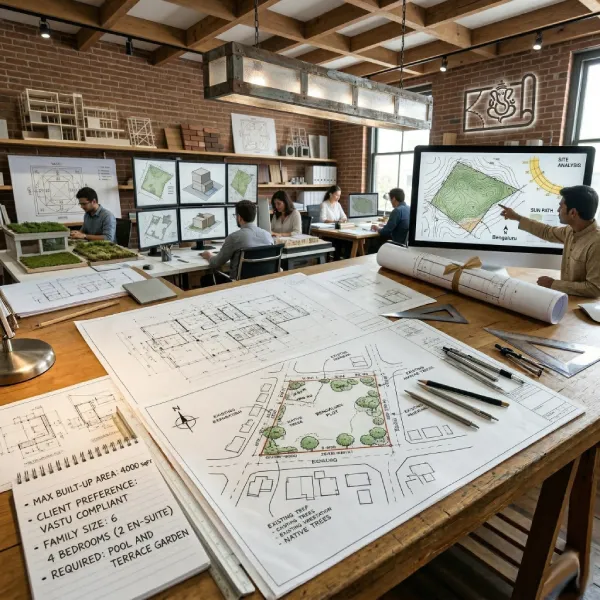
1
Client requirement analysis
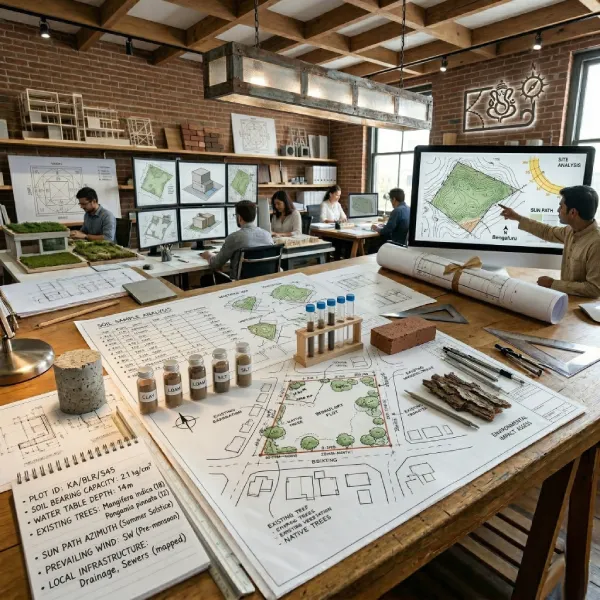
2
Plot data & site information collection
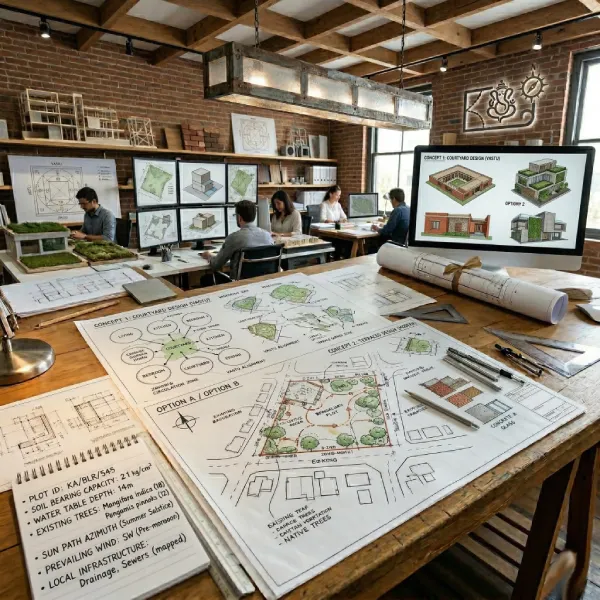
3
Concept & scheme drawings (up to 2 options)
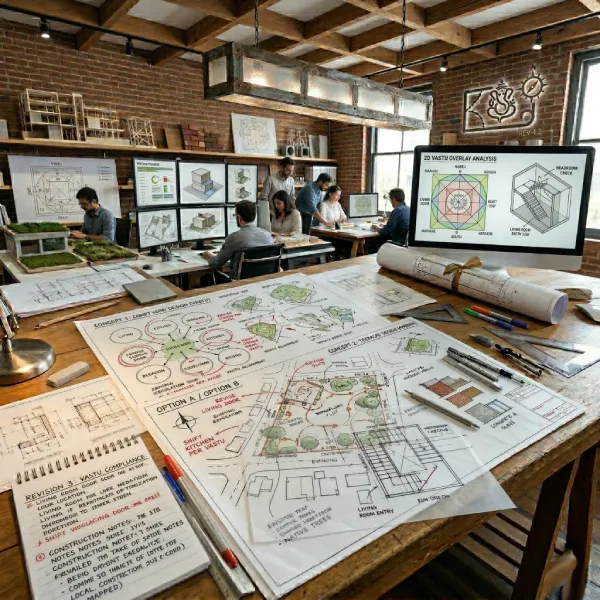
4
Design revisions (as per package)
5
Final architectural, structural & services drawings

6
Deliverables submission
Each stage is tracked and communicated clearly.
Packages & Pricing
Flexible Design Packages
Plot2Design is offered in four structured packages:
Basic Package
₹ 25
/ Sq. Ft
Small residential houses
Conceptual Plan
1 Option Sketch Plan with core Vaastu principles integrated (orientations for entrance, kitchen, master bedroom, and main utilities) tailored for small plot/building footprints. Includes up to 2 minor revisions prior to plan freeze.
Basic Working Drawings
Essential dimensioned floor plans and centreline layout drawings for site execution.
Plan Freeze Policy
Architectural plans must be formally signed off (frozen) by the client before structural design and working drawings begin. Major layout changes post-freeze will incur additional drafting charges.
Basic structural layout
Basic structural layout (foundation layout, column positioning, and beam framing) with reinforcement detailing issued post-plan freeze.
General Technical Literature
Standard technical notes, structural specifications, material grades, lap lengths, and general structural execution guidelines provided alongside the structural drawing set.
Site Survey
Basic site assessment included for regular rectangular/square plots. Total Station Survey for non-uniform, irregular, or complex plots will be chargeable extra to the client.
Soil Investigation
Soil Test Report to be provided by the client or arranged via BSTI based on site requirements.
Site Inspection (1 Visit Included)
1 site visit included at the Marking / Centerline Verification Stage or Foundation Reinforcement Stage.
Popular
Standard Package
₹ 45
/ Sq. Ft
Individual houses & villas
2D Scheme
Floor plans for all levels with core Vaastu principles integrated. Includes up to 2 layout options. Additional layout variations are billed at ₹3 / Sq. Ft.
Comprehensive Working Drawings
Full set of dimensioned construction/working drawings issued for all floors as per the client’s selected configuration to guide site execution.
3D Elevation Design
3D exterior elevation view/design issued for front/visible facades to guide exterior styling and material selection.
Plan Freeze Policy
Architectural plans must be formally signed off (frozen) by the client before drafting structural and working drawings.
Column & Beam Line Freeze
Positioning/placing of columns and preliminary beam layouts must be formally approved and frozen by the client before commencement of detailed structural design.
Comprehensive Structural Drawing Set
Issued for all floors as per the client’s selected configuration following final approval and freezing of the 2D architectural plans and column/beam layout, comprising:
- Wall Center Line Drawing
- Excavation Layout Drawing (for Footings & Columns)
- Footing & Column Layout & Reinforcement Details Drawing
- Pedestal Details
- Plinth Beam Layout & Reinforcement Details Drawings
- Beam Layout & Reinforcement Details Drawings (for all selected floors)
- Slab Reinforcement Details Drawings (for all selected floors)
- Staircase Details
General Technical Literature
Standard technical notes, structural specifications, material grades, lap lengths, and general structural execution guidelines provided alongside the structural drawing set.
Site Survey
Basic site assessment included for regular rectangular/square plots. Total Station Survey for non-uniform, irregular, or complex plots will be charged separately as an add-on service.
Soil Investigation
Soil Test Report to be supplied by the client or arranged via BSTI based on site-specific geotechnical requirements.
Site Inspections (2 Visits Included)
2 Visits Included
- Stage 1 Visit: Survey Verification & Marking Stage
- Stage 2 Visit: Foundation Reinforcement & Pouring Stage
Premium Package
₹ 85
/ Sq. Ft
High-end villas & small apartments
2D Scheme
Floor plans for all levels with core Vaastu principles integrated. Includes up to 2 layout options. Additional layout variations are billed at ₹3 / Sq. Ft.
Comprehensive Working Drawings
Full set of dimensioned construction/working drawings issued for all floors as per the client’s selected configuration:
- Detailed Floor Plans & Furniture Layouts
- Door & Window Schedule (Sizes, Openings & Material Specs)
- Kitchen Counter & Utility Detail Layout
- Staircase & Railing Sectional Details
3D Elevation Design
1 Option for 3D Exterior Architectural Elevation rendering (includes up to 2 minor revision rounds) along with basic material, paint, and texture specifications.
Plan Freeze Policy
Architectural plans must be formally signed off (frozen) by the client before drafting structural, MEP, and working drawings.
Column & Beam Line Freeze
Positioning/placing of columns and preliminary beam layouts must be formally approved and frozen by the client before commencement of detailed structural design.
Comprehensive Structural Drawing Set
Issued for all floors as per the client’s selected configuration following final approval and freezing of the 2D architectural plans and column/beam layout, comprising:
- Wall Center Line Drawing
- Excavation Layout Drawing (for Footings & Columns)
- Footing & Column Layout & Reinforcement Details Drawing
- Pedestal Details
- Plinth Beam Layout & Reinforcement Details Drawings
- Beam Layout & Reinforcement Details Drawings (for all selected floors)
- Slab Reinforcement Details Drawings (for all selected floors)
- Staircase Reinforcement Details
General Technical Literature
Standard technical notes, structural specifications, material grades, lap lengths, and general structural execution guidelines provided alongside the structural drawing set.
Electrical Layouts
Complete electrical drawings including conduits, light points, power points, fan points, switchboard locations, distribution board (DB) layouts, AC conduit routing, and inverter/UPS provision.
Plumbing & Sanitation Drawings
Complete water supply piping, drainage layouts, waste lines, overhead tank connection details, and rainwater piping networks.
Toilet & Wet Area Arrangement Details
Detailed enlarged layout drawings showing fixture positions, wall tile alignment, plumbing inlet/outlet drop points, and slope details.
Site Survey
Basic site assessment included for regular rectangular/square plots. Total Station Survey for non-uniform, irregular, or complex plots will be charged separately as an add-on service.
Soil Investigation
Soil Test Report to be supplied by the client or arranged via BSTI based on site-specific geotechnical requirements.
Site Inspections (4 Scheduled Visits Included):
4 Scheduled Visits Included
- Stage 1 Visit: Survey Verification & Site Marking Stage
- Stage 2 Visit: Foundation Reinforcement & Pouring Stage
- Stage 3 Visit: Slab Layout & Reinforcement Checking Stage
- Stage 4 Visit: Brickwork Layout Marking Stage
Ultra-Premium Package
₹ 165
/ Sq. Ft
Luxury villas, apartments & commercial buildings
2D Scheme
Floor plans for all levels with up to 3 to 4 design options tailored to luxury space planning, natural daylighting, cross-ventilation, and core Vaastu compliance.
Exhaustive Working Drawings
Complete architectural execution pack issued for all floors as per the client's selected configuration, comprising:
- Detailed Floor Plans & Furniture Layouts
- Door & Window Schedules (Sizing, frame details, material specs, and lintel heights)
- Staircase & Railing Architectural Details (Tread/riser dimensions, railing fixing details, and material specs)
- Kitchen Counter & Utility Layout (Sink placement, plumbing inlets/outlets, gas piping/cylinder provisions, and electrical points for appliances)
- Custom Flooring Pattern Layouts & Tile/Slab Joint Alignment Drawings
- Compound Wall & Main Gate Architectural Designs
Plan Freeze & Flexibility Policy
Dedicated design iterations before plan freeze to ensure complete client satisfaction. Architectural plans must be formally signed off (frozen) by the client before drafting structural, MEP, and working drawings.
Column & Beam Line Freeze
Positioning/placing of columns and preliminary beam layouts must be formally approved and frozen by the client before commencement of detailed structural design.
Specialized Structural Drawing Set
Engineered for long-term durability and issued for all floors as per the client’s selected configuration, comprising:
- Wall Center Line Drawing
- Excavation Layout Drawing (for Footings & Columns)
- Footing & Column Layout & Reinforcement Details Drawing
- Pedestal Details
- Plinth Beam Layout & Reinforcement Details Drawings
- Beam Layout & Reinforcement Details Drawings (for all selected floors)
- Slab Reinforcement Details Drawings (for all selected floors)
- Staircase Reinforcement Details
General Technical Literature
Standard technical notes, structural specifications, material grades, lap lengths, anchorage details, and general structural execution guidelines provided alongside the structural drawing set.
Electrical & Automation Layouts:
Complete lighting layouts, power points, AC conduit routing, distribution board (DB) schedules, inverter/UPS provisions, solar integration points, and dedicated home automation conduit routing.
Plumbing & Sanitation Drawings
Cold/hot water supply lines, drainage systems, waste lines, overhead tank details, rainwater harvesting layout, shaft details, and pressure-pump integration layouts.
Toilet & Wet Area Arrangement Details
Detailed enlarged layout drawings showing fixture positions, wall tile alignment, plumbing inlet/outlet drop points, and slope details.
3D Exterior Elevation
2 to 3 elevation options, including high-resolution 3D renders from multiple angles, day/night lighting simulation, and a comprehensive material selection schedule (paint codes, cladding tiles, metal louvers, and facade textures).
Site Survey & Assessment
Topographical survey assessment and Total Station Survey setup/coordination included for both uniform and non-uniform/irregular plots.
Soil Investigation Support
Geotechnical report review, soil test analysis, and foundation optimization based on site-specific soil test results.
Extended Stage Inspections (10 Scheduled Milestone Visits Included):
10 Scheduled Milestone Visits Included
- Stage 1: Survey Verification & Site Marking Stage
- Stage 2: Excavation & Footing Reinforcement Stage
- Stage 3: Plinth Beam & Foundation Concrete Pouring Stage
- Stage 4: Column Alignment & Steel Verification Stage
- Stage 5: Slab 1 Layout & Reinforcement Checking Stage
- Stage 6: Subsequent Floor Slab Reinforcement Stage(s)
- Stage 7: Brickwork Layout & Lintel Marking Stage
- Stage 8: Electrical & Plumbing Chipping/Conduiting Verification Stage
- Stage 9: Plastering Line & Level Inspection Stage
- Stage 10: Final Handover & Quality Audit Inspection Stage
Disclaimer
- Designs are prepared based on client inputs and applicable standards.
- Final execution and approvals depend on authority regulations and site conditions.
- Plot2Design does not guarantee approval outcomes or construction results.
Plot2 Ecosystem Flow
How Plot2Design Fits into the Plot2 Suite
Plot2Design bridges approvals and execution by converting permitted plans into construction-ready drawings. This structured flow ensures compliance first and execution excellence next, enabling seamless progression to Build, PMC, Turnkey, or Loan services.
Plot2Permit (Approvals)
Plot2Design (Construction Drawings)
Plot2Build / Plot2PMC / Plot2Turnkey / Plot2Loan
This structured flow ensures compliance first, execution excellence next.
Why Choose Plot2Design?
Built for Construction, Not Just Paper
Execution-focused drawings that reduce site errors, improve cost clarity, and enable smooth coordination—fully aligned with the Plot2 construction ecosystem.


Reduced errors & rework during construction

Better cost estimation & contractor clarity

Strong architect–engineer–site coordination

Seamless integration with the Plot2 ecosystem
Associate Partners









Plot2Design – Execution-Focused Design Construction Drawings
- Accuracy
- Coordination
- Cost Control
- Site Clarity
Ready to Convert Plans into a Build-Ready Project?
Let our experts transform your approved plan into detailed, execution-ready drawings.

Book Your Free Consultation
Plan your project with expert guidance—from approvals to construction.