
Get Support
123-456-789-10

Overview
What is Plot2Build?
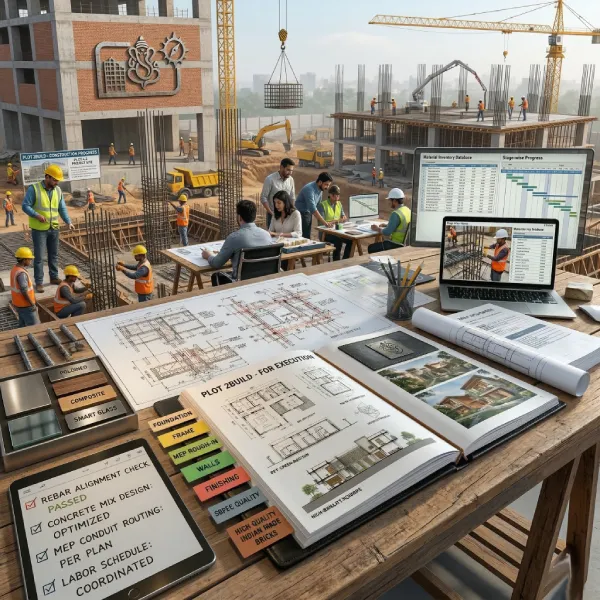
Plot2Build handles only the physical construction of the building, based on drawings and approvals provided by the client or their appointed consultants.
We focus on site execution, workmanship quality, material handling, labor coordination, and stage-wise progress, ensuring that construction is carried out professionally and transparently.
Permissions, architecture, design, and interiors are not included in this service.
Construction Executed Right
Professional on-site execution for clients who already have permissions, drawings, and designs in place.
Scope Of services
What Plot2Build Includes
Plot2Build includes end-to-end site execution, such as

Site mobilization and setup

RCC works (footings, columns, beams, slabs)

Brickwork and masonry

Plastering and finishing works

Flooring and basic civil finishes

Coordination of construction labor and site activities
All construction is executed strictly as per client-approved drawings.
Outof Scope
What Plot2Build Does Not Includes
To maintain clarity and avoid overlap, the following are outside the scope of Plot2Build

Building permissions or approvals

Architectural or elevation design

Structural design (drawings to be provided by client)

Interior design or execution

Authority liaison or government coordination
Clients may engage separate consultants or use other Plot2Design for these requirements.
How It works
Our Step-by-Step Process
1
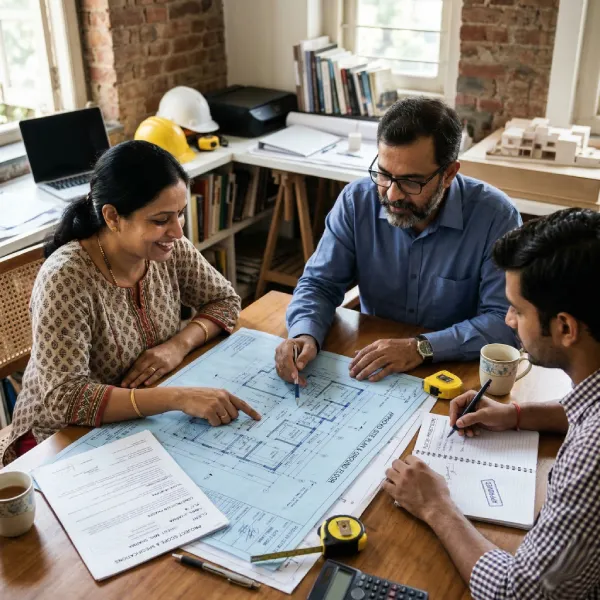
Client shares approved drawings and scope

2
Construction requirements and timelines are reviewed
3
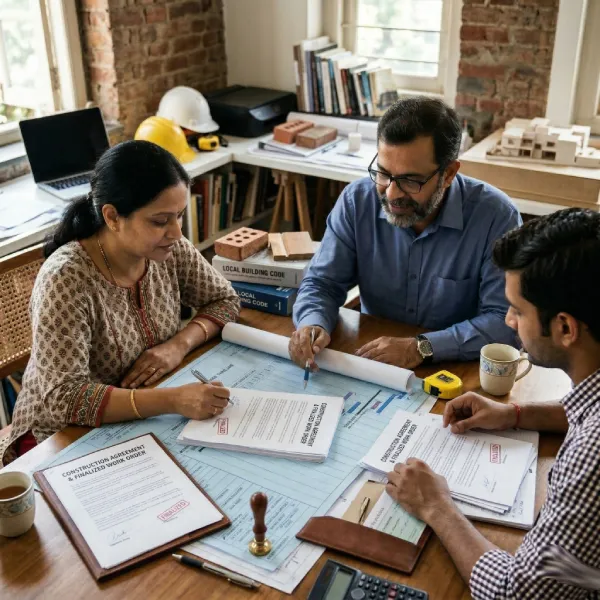
Work order and construction agreement finalized
4
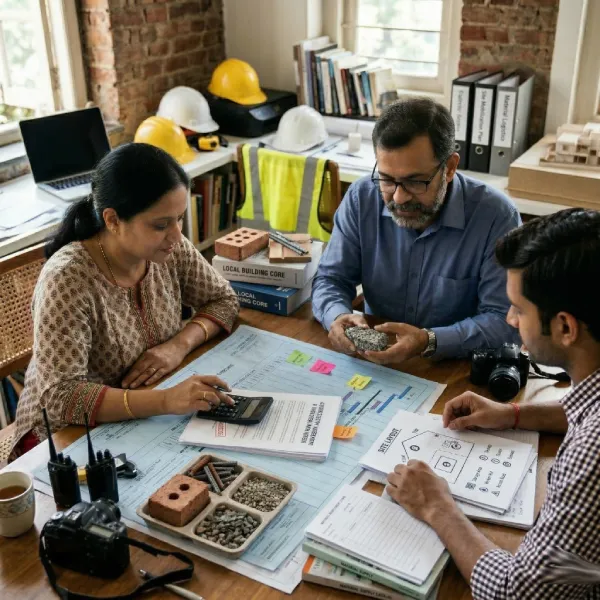
Site mobilization and material planning
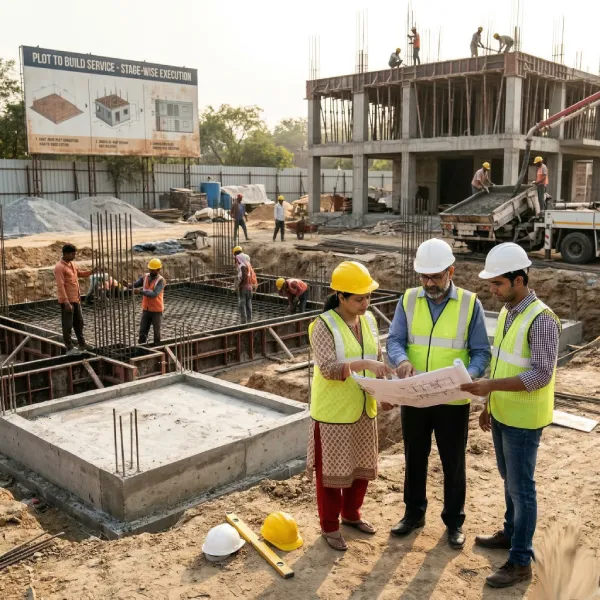
5
Stage-wise construction execution
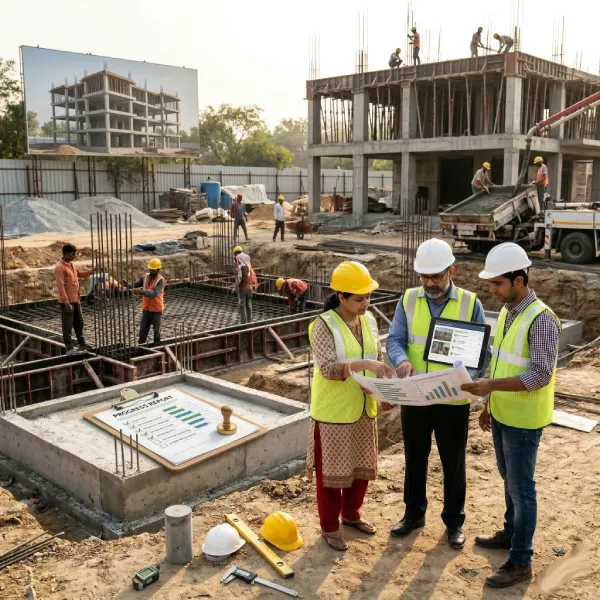
6
Quality checks and progress reporting
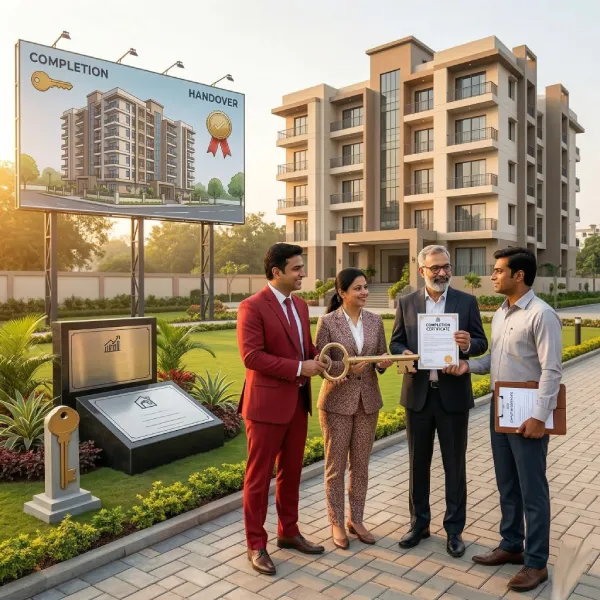
7
Construction completion and handover
Packages & Pricing
Built to Match Your Budget & Build Quality
Plot2Build offers Basic, Standard, Premium, and Ultra Luxury construction packages—each structured to give homeowners clear scope, quality clarity, and cost control, while allowing you to select the level of finishes and materials that best match your vision.
Basic Package
₹ 2099
/ Sq. Ft
Ideal for Budget-friendly home construction
Plinth Level
Up to 2.0 feet Height
Reinforcement Steel
SHREE TMT / RADHA TMT / KAMADHENU TMT (Grade Fe500/Fe550D)
Masonry Walls
RED BRICK /AAC Blocks (Any One Selected by site Req.) RED BRICK- 9 inch thick Exterior walls & 4.5 inch thick internal partitions / AAC BLOCK-6 inch thick Exterior walls & 4 inch thick internal partitions
Cement
Priya / Orient – 53 or 43 Grade
M-Sand
Brick / Block work & Masonry (ROBO SAND-Double-washed Zone-II, M-Sand–Confirming to IS 383-2016)
P-Sand
Plastering Works. ROBO SAND-Triple-Washed VSI Zone-IV Plastering Sand-confirming to IS 1542:1992 and IS 383:2016
Aggregates
20mm & 40mm Coarse Aggregate conforming to IS 383:2016
RCC Concrete Design Mix
M20 Grade | M25 Grade as per Recommended Design
Clear Ceiling Height
10’-0” ft (FFL to FFL)
Parapet
3’-0” Feet Height | 4.5"/ 4” Thick
Wall Tiling
Ceramic tiles up to 7’-0” height and up to ₹40/- per sq.ft
Sanitary & CP Fittings
Hindware (Basic Range) or equivalent, up to ₹15,000 per bathroom (Floor-mounted EWC, mixer, shower & accessories)
Plumbing Lines
CPVC piping internally & PVC externally (Supreme / Prince or Sudhakar Brand)
Water Heater Plumbing Line
Dedicated plumbing provisions provided if required.
Living, Dining, Bedrooms & Kitchen
CERA / ORIENT BELL Vitrified tiles (2’×2’) up to ₹50/- per sq.ft (single tile pattern for living, dining & kitchen)
Balcony & Utility
2’×2’ anti-skid tiles up to ₹40/sq.ft
Staircase
Granite finish up to ₹60/sq.ft
Car Parking
Heavy-duty/ Anti-Skid Tiles tiles up to ₹45/sq.ft
Terrace
Screed concrete with Local available waterproof treatment.
Granite Countertop
Premium granite slab up to ₹80/- per sq. ft.
Wall Tiling (Dado)
Ceramic tiles 3’-0” height up to ₹40/sq.ft
Kitchen Sink
Stainless steel sink, SS 304 Single Bowl with Drain board - ₹3000/- each
Sink Faucet
Up to ₹1,200 per unit
Dining Wash Basin
Wall-mounted basin- Up to 1,500/-per Piece
Main Door
Ready-made SAL WOOD Frame of (5”x3”) & Door shutters for Size of 7’-0”×3’-6”, up to ₹20,000 one set by including all fittings.
Internal Doors
Membrane / flush doors with SAL WOOD Frames of (4”x2.5”) for Door Size of 7’-0”×3’-0”- Up tp ₹9,000/- each set by including all fittings.
Bathroom Doors
WPC door with frame of (4”x2.5”) for Door Size of 7’-0:×2’-6” - up to ₹6,000/- each set
Windows
3-Track Aluminium Windows with Glass Shutters and integrated Mosquito Mesh Shutter using Jindal profiles -(₹350/-per Sft)
Balcony Railing
SS-304 railing with 8 mm toughened glass and posts-₹800/-Sft
Interior Walls
Two coats of JK wall putty and Tractor emulsion over primer
Ceilings
Baseline primer coat followed by 2 coats of Tractor Emulsion
Exterior Walls
Asian Primer with two coats of Asian Exterior Emulsion paint
Wiring
FRLS(Fire Retardant Low Smoke) fire-safe copper wires (Havells / Finolex / Anchor)
Switches
Switches & Sockets Legrand / Anchor (Roma) / Havells)
Overhead Tank(OT)
Durocon Double Layer Tank of Capacity 1000 Litres with Automated water Level Sensor
Under Ground Tank/Sump (UGT)
Capacity of 4000 Litres (Brick Work)
Staircase Railing
Mild steel railing- ₹300/-Rft
Window Grills
Standard MS grills with enamel finish-₹180/-per Sft
Compound Wall & Gate
₹425 / sq.ft
Septic Tank
₹22 / litre
Electricity Connection
Power Connections/panel board/ from Authorized Department not included.
Drainage Connection
Sewerage & Water Supply connections from Authorized Department not included
Lift System
Lift, pit & shaft not included
Bore well/ Pump
Bore well digging & Motor Pump not included.
Demolition
Dismantling of existing old building not included.
Building Plan Approval
Approval & statutory fees excluded
Special Elevation Materials
Charged separately as per selection
Rock Cutting in Excavation
Charged actuals as by site condition.
Site Utilities (Mandatory Client Provision)
The client must guarantee continuous Construction-Grade Water and Temporary Electrical Power at the project site at zero cost to the builder for the entire build duration.
Popular
Standard Package
₹ 2299
/ Sq. Ft
Ideal for Homeowners who want balanced quality and aesthetics
Plinth Level
Up to 2’-6” feet Height from Road Level.
Reinforcement Steel
VIZAK / JSW Neosteel (Grade Fe500D / Fe550D)
Masonry Walls
RED BRICK /AAC Blocks (Any One Selected by site Req.) RED BRICK- 9 inch thick Exterior walls & 4.5 inch thick internal partitions / AAC BLOCK- 6 inch thick Exterior walls & 4 inch thick internal partitions
Cement
ACC / Priya /Maha (43 /53 Grade)
M-Sand
Brick / Block work & Masonry (ROBO SAND-Double-washed Zone-II M-Sand)
P-Sand
Plastering Works. ROBO SAND-Triple-Washed VSI Zone-IV Plastering Sand-confirming to IS 1542:1992 and IS 383:2016
River Sand
Plastering Works.
Aggregates
20mm & 40mm Coarse Aggregate conforming to IS 383:2016
RCC Concrete Design Mix
M20 Grade | M25 Grade as per Recommended Design
Clear Ceiling Height
10’-0” ft (FFl to FFL)
Parapet
3.5 Feet Height | 4.5"/ 4” Thick
Lift Pit &Shaft
Construction Included (If Required)
Wall Tiling
Ceramic tiles up to 7’-0” height, & up to ₹60/- per sq.ft
Sanitary & CP Fittings
CERA / PARRYWARE or equivalent, up to ₹25,000 per bathroom (Floor-mounted EWC /Wall Mounted EWC, mixer, shower & accessories)
Plumbing Lines
CPVC piping internally & PVC externally (Supreme / Prince / Ashirwad)
Water Heater Plumbing Line
Dedicated plumbing provisions provided if required
Living, Dining Rooms
Tiles or Granite flooring -₹100/- value per Sft
Bedrooms & Kitchen
CERA / ORIENT BELL Vitrified tiles (2’×2’) up to ₹80/-value per sq.ft
Balcony & Utility
2’×2’ anti-skid tiles up to ₹60/sq.ft
Staircase
Granite finish up to ₹80/sq.ft
Car Parking
Heavy-duty/ Anti-Skid parking tiles up to ₹50/sq.ft
Terrace
Screed concrete with waterproof treatment.
Wall Tiling
Ceramic tiles for Dado up to ₹60/sq.ft
Kitchen Sink
Stainless steel sink, SS 304 Single Bowl with Drain board (37"×18" / 45"×20")- 6000/- each
Sink Faucet
Up to ₹2,000 per unit
Dining Wash Basin
Wall-mounted basin- Up to 2,000/-per Piece
Granite Countertop
Up to ₹ 120/- per sq.ft
Main Door
Ready-made TEAK WOOD door with TEAK WOOD Frame of (5”x3”) for Door Size of 7’-0”×3’-6”, up to ₹30,000 one set by including all fittings.
Internal Doors
Membrane / flush doors with SAL WOOD frames of (4”x2.5”) for door size of (7’-0”×3’-0”)- Up tp ₹9,000/- each set
Bathroom Doors
WPC door with frame (7’×2.5’)- up to ₹7,000/- each set
Windows
UPVC Windows with Glass Shutters and Mesh Shutters (3Track with one Mesh) – NCL Vekaplast (Value King) /Local ISI for UPVC profiles (₹450/-per Sft)
Balcony Railing
SS-304 railing with 8 mm toughened glass and posts-₹800/-Sft
Interior Walls
Two coats of JK wall putty and Tractor Shyne over primer
Ceilings
Primer coat with two coats of Tractor Shyne
Exterior Walls
Asian Primer with two coats of Asian Apex Exterior emulsion paint
Wiring
FRLS fire-safe copper wires (Havells / Finolex / Anchor)
Switches
Modular switches (Legrand (Mylinc) / Anchor (Roma) / Havells)
UPS wiring
Included Provision
Earthing
Included.
Overhead Tank(OT)
Durocon Double Layer Tank of Capacity 1500 Litres with Automated water Level Sensor
Under Ground Sump (UG)
Capacity of 6000 Litres (Brick Work)
Staircase Railing
Mild steel railing- ₹400/-Rft
Window Grills
Standard MS grills with enamel finish-₹180/-per Sft
Compound Wall & Gate
₹425 / sq.ft
Septic Tank
₹22 / litre
Electricity Connection
Power Connections/panel board/ from Authorized Department not included.
Drainage Connection
Sewerage & Water Supply connections from Authorized Department not included
Bore well/ Pump
Bore well digging & Motor Pump not included.
Demolition
Dismantling of existing old building not included.
Building Plan Approval
Approval & statutory fees excluded
Special Elevation Materials
Charged separately as per selection
Rock Cutting in Excavation
Charged actuals as by site condition.
Site Utilities (Mandatory Client Provision)
The client must guarantee continuous Construction-Grade Water and Temporary Electrical Power at the project site at zero cost to the builder for the entire build duration.
Premium Package
₹ 2715
/ Sq. Ft
Clients who prefer superior materials and modern design
Plinth Level
Up to 2’-6” feet Height from Road Level.
Reinforcement Steel
VIZAK Steel / JSW Neosteel / TATA Tiscon (Grade Fe500D / Fe550D)
Masonry Walls
RED BRICK /AAC Blocks (Any One Selected by site Req.) RED BRICK- 9 inch thick Exterior walls & 4.5 inch thick internal partitions / AAC BLOCK- 6 inch thick Exterior walls & 4 inch thick internal partitions
Cement
ULTRA-TECH / AMBUJA /ACC (43 /53 Grade)
M-Sand
Brick / Block work & Masonry (ROBO SAND-Double-washed Zone-II M-Sand)
P-Sand
Plastering Works. ROBO SAND-Triple-Washed VSI Zone-IV Plastering Sand-confirming to IS 1542:1992 and IS 383:2016
River Sand
Plastering Works.
Aggregates
20mm & 40mm Coarse Aggregate conforming to IS 383:2016
RCC Concrete Design Mix
M20 Grade | M25 Grade as per Recommended Design
Clear Ceiling Height
10’-0” ft (FFl to FFL)
Parapet
3’-6” Feet Height | 4.5"/ 4” Thick
Lift Pit &Shaft
Construction Included (If Required)
Wall Tiling
Ceramic tiles up to 7’-0” height, & up to ₹80/- per sq.ft
Sanitary & CP Fittings
CERA / JAQUAR or equivalent, up to ₹35,000 per bathroom (Floor-mounted EWC /Wall Mounted EWC, mixer, shower & accessories)
Plumbing Lines
CPVC piping internally & PVC externally (Supreme-External / Astral/Supreme-Internal)
Solar Heater Plumbing Line
Plumbing lines provided, if required
Living, Dining Rooms
Vitrified Tiles or Granite flooring -₹140/- value per Sft
Bedrooms & Kitchen
SOMANI / JOHNSON / ORIENT BELL Vitrified tiles up to ₹120/-value per sq.ft
Balcony & Utility
2’×2’ anti-skid tiles up to ₹80/sq.ft
Staircase
Granite finish up to ₹110/sq.ft
Car Parking
Heavy-duty/ Anti-Skid parking tiles up to ₹70/sq.ft
Terrace
Screed concrete with waterproof treatment.
Wall Tiling
Ceramic tiles for Dado up to ₹80/sq.ft
Kitchen Sink
Stainless steel sink, SS 304 Single Bowl with Drain board (37"×18" / 45"×20")- 8000/- each
Sink Faucet
Up to ₹3,000 per unit
Dining Wash Basin
Wall-mounted basin- Up to 2,500/-per Piece
Granite Countertop
Up to ₹ 140/- Value per sq.ft
Main Door
Ready-made TEAK WOOD door with TEAK WOOD Frame of (5”x3”) for Door Size of 7’-0”×3’-6”, up to ₹40,000 one set by including all fittings.
Internal Doors
Membrane / flush doors with SAL WOOD frames of (4”x2.5”) for door size of (7’-0”×3’-0”)- Up tp ₹12,000/- each set
Bathroom Doors
WPC door with frame (7’×2.5’)- up to ₹7,000/- each set
Windows
UPVC Windows with Glass Shutters and Mesh Shutters (3Track with one Mesh) – NCL Vekaplast (Value King) /Local ISI for UPVC profiles (₹400/-per Sft)
Balcony Railing
SS-304 railing with 8 mm toughened glass and posts-₹800/-Sft
Interior Walls
Two coats of JK wall putty and Apcolite Premim Emulsion over primer
Ceilings
Primer coat with two coats of Asian Premium Emulsion
Exterior Walls
Asian Primer with two coats of Asian Apex Exterior emulsion paint
Wiring
FRLS fire-safe copper wires (Havells / Finolex / Anchor)
Switches
Modular switches (Legrand (Mylinc) / Anchor (Roma) / Havells)
UPS wiring
Included Provision
Earthing
Included.
Overhead Tank(OT)
Plasto / Syntex /Agarwal Double Layer Tank of Capacity 2000 Litres with Sensor)- If any Additional Capacity required, as by market rate chargeable
Under Ground Tank / Sump (UGT)
Capacity of 7000 Litres
Staircase Railing
Mild steel railing- ₹400/-Rft
Window Grills
Standard MS grills with enamel finish-₹180/-per Sft
Compound Wall & Gate
₹425 / sq.ft
Septic Tank
₹22 / litre
Electricity Connection
Power Connections/panel board/ from Authorized Department not included.
Drainage Connection
Sewerage & Water Supply connections from Authorized Department not included
Bore well/ Pump
Bore well digging & Motor Pump not included.
Demolition
Dismantling of existing old building not included.
Building Plan Approval
Approval & statutory fees excluded
Special Elevation Materials
Charged separately as per selection
Rock Cutting in Excavation
Charged actuals as by site condition.
Site Utilities (Mandatory Client Provision)
The client must guarantee continuous Construction-Grade Water and Temporary Electrical Power at the project site at zero cost to the builder for the entire build duration.
Ultra Premium Package
₹ 2999
/ Sq. Ft
Ideal for High-end homes with a focus on design, luxury & customization
Plinth Level
Up to 2’-6” feet Height from Road Level.
Reinforcement Steel
JSW Neosteel / TATA Tiscon (Grade Fe500D / Fe550D)
Masonry Walls:
RED BRICK /AAC Blocks (Any One Selected by site Req.) RED BRICK- 9 inch thick Exterior walls & 4.5 inch thick internal partitions / AAC BLOCK- 6 inch thick Exterior walls & 4 inch thick internal partitions
Cement
ULTRA-TECH / AMBUJA /ACC (43 /53 Grade)
M-Sand
Brick / Block work & Masonry
P-Sand
Plastering Works. ROBO SAND-Triple-Washed VSI Zone-IV Plastering Sand-confirming to IS 1542:1992 and IS 383:2016
River Sand
Plastering Works.
Aggregates
20mm & 40mm Coarse Aggregate conforming to IS 383:2016
RCC Concrete Design Mix
M20 Grade | M25 Grade as per Recommended Design
Clear Ceiling Height
10’-0” ft (FFl to FFL)
Parapet
3’-6” Feet Height | 4.5"/ 4” Thick
Lift Pit &Shaft
Construction Included (If Required)
Wall Tiling
Ceramic tiles up to 7’-0” height, & up to ₹90/- Value per sq.ft
Sanitary & CP Fittings
KOHLER (Veil/Parallel) / GROHE (Eurocube) or equivalent,with CP Fittings of Specialty Finishes (PVD Brushed Gold, Rose Gold, Matte Black) up to ₹55,000 per bathroom (Rimless Wall-Mounted EWC with Concealed Tank, mixer, shower & accessories)
Plumbing Lines
CPVC piping internally & PVC externally (Supreme-External / Astral/Supreme-Internal)
Solar Heater Plumbing Line
Plumbing lines provided, if required
Living, Dining Rooms
Vitrified Tiles or Granite flooring -₹160/- value per Sft
Bedrooms & Kitchen
SOMANI / JOHNSON / ORIENT BELL Vitrified tiles or Granite up to ₹140/-value per sq.ft
Balcony & Utility
2’×2’ anti-skid tiles up to ₹90/sq.ft
Staircase
Granite finish up to ₹140/sq.ft
Car Parking
Heavy-duty/ Anti-Skid parking tiles up to ₹70/sq.ft
Terrace
Screed concrete with waterproof treatment.
Wall Tiling
Ceramic tiles for Dado up to ₹90/sq.ft
Kitchen Sink
Stainless steel sink, SS 304 Single Bowl with Drain board (37"×18" / 45"×20")- 8000/- each
Sink Faucet
Up to ₹3,500 per unit
Dining Wash Basin
Wall-mounted basin Parry ware/ Jaquar
Granite Countertop
Up to ₹ 140/- Value per sq.ft
Main Door
Ready-made TEAK WOOD door with TEAK WOOD Frame of (5”x3”) for Door Size of 7’-0”×3’-6”, up to ₹50,000 one set by including all fittings.
Pooja Door
Ready-made TEAK WOOD door with TEAK WOOD Frame of (4”x2.5”) for Door Size of 7’-0”×2’-6”, up to ₹15,000 one set by including all fittings.
Internal Doors
Membrane / flush doors with SAL WOOD frames of (4”x2.5”) for door size of (7’-0”×3’-0”)- Up tp ₹13,000/- each set
Bathroom Doors
WPC door with frame (7’×2.5’)- up to ₹8,000/- each set
Windows
UPVC Windows with Glass Shutters and Mesh Shutters (3Track with one Mesh) – NCL Vekaplast (Value King) / WINTECH for UPVC profiles (₹450/-per Sft)
Balcony Railing
SS-304 railing with 8 mm toughened glass and posts-₹800/-Sft
Interior Walls
Two coats of JK wall putty and Royale Luxuary Emulsion over primer
Ceilings
Primer coat with two coats of Royal Premium Emulsion
Exterior Walls
Asian Primer with two coats of Apex Ultima Exterior emulsion paint
Wiring
FRLS fire-safe copper wires (Havells / Finolex / Anchor)
Switches
Modular switches (Legrand (Myrius) / Schneider (Unica) / Havells)
UPS wiring
Included Provision
Earthing
Included
1 EV
Charging Point in Stilt/Ground floor
Overhead Tank(OT)
Plasto / Syntex /Agarwal Double Layer Tank of Capacity 2000 Litres with Sensor)- If any Additional Capacity required, as by market rate chargeable
Under Ground Tank / Sump (UGT)
Capacity of 8000 Litres
Staircase Railing
Mild steel railing- ₹400/-Rft
Window Grills
Standard MS grills with enamel finish-₹180/-per Sft
- One Copper Gas line provision for 1 Unit
Compound Wall & Gate
₹425 / sq.ft
Septic Tank
₹22 / litre
Electricity Connection
Power Connections/panel board/ from Authorized Department not included.
Drainage Connection
Sewerage & Water Supply connections from Authorized Department not included
Bore well/ Pump
Bore well digging & Motor Pump not included.
Demolition
Dismantling of existing old building not included.
Building Plan Approval
Approval & statutory fees excluded
Special Elevation Materials
Charged separately as per selection
Rock Cutting in Excavation
Charged actuals as by site condition.
Site Utilities (Mandatory Client Provision)
The client must guarantee continuous Construction-Grade Water and Temporary Electrical Power at the project site at zero cost to the builder for the entire build duration.
Disclaimer
- Plot2Build is a construction execution service only.
- Bricks Square Tech Infra TM does not provide architectural design, permissions or interior services under Plot2Build unless explicitly agreed as a separate service.
Why Choose Plot2Build?
Built for Execution. Focused on Delivery.
Plot2Build is designed for clients who want professional construction execution without service overlap or confusion. We work strictly within the construction scope, ensuring clarity, accountability, and controlled site execution.


Experienced Site Execution Team

Transparent Stage-Wise Progress

Quality-Controlled Workmanship

Professional Construction Management
Associate Partners









Plot2Build – Your Construction Execution Partner
- Quality
- Accountability
- Site Control
- Timely Delivery

Book Your Free Consultation
Plan your project with expert guidance—from approvals to construction.